


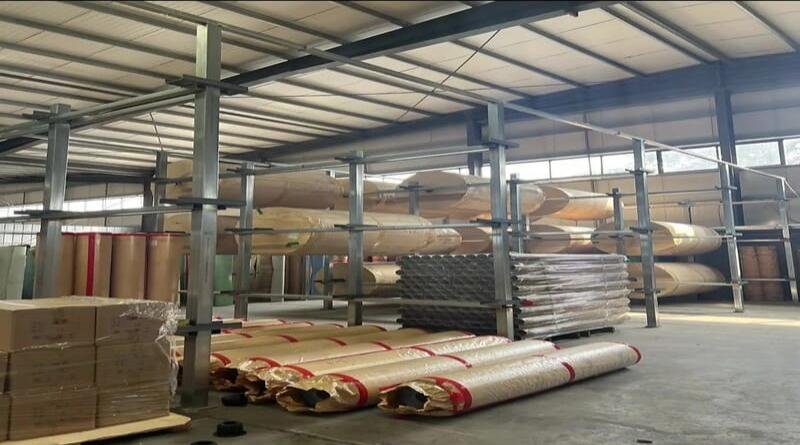
A vinyl flooring line item needs a tag ID, product classification, dimensions, wear layer or construction type, installation method, and applicable performance standard, listed as separate fields, not folded into one vague description.
I have spent years on the production floor watching finished rolls and planks leave the plant with a spec sheet attached, and I can tell you the schedule is the real contract. The drawings show where the floor goes. The material schedule tells the builder what that floor actually is. When I get a purchase order that only says "vinyl plank, commercial grade," I know a problem is coming, because that phrase tells me nothing about construction, wear layer, or install method. A vague line item does not save time, it just moves the confusion downstream to the contractor, who then files an RFI, or worse, installs the wrong product and finds out after it fails under rolling loads or moisture. This guide is for architects, interior designers, general contractors, estimators, and facility managers who need the schedule to hold up from bid day to final walkthrough. I will start with the fields the schedule needs, then work through classification, code items, and the mistakes that cause the most rework.
Let me start where most readers actually want to start: what goes in the row.
What Should a Vinyl Flooring Material Schedule Include?
A complete schedule row lists finish tag, product category, manufacturer, format, thickness, wear layer or construction, installation method, applicable product standard, and remarks for approved equals, at minimum.
The Full Field Template
I built the table below from the fields I see requested most often by spec writers and estimators, and the fields I wish I saw more often. Not every field applies to every product, which I cover in the mandatory-versus-project-specific section further down, but this is the complete set worth having in your template before you start filling in rows.
| Field | Example Entry |
|---|---|
| Finish Tag | FL-01 |
| Product Category | Heterogeneous LVT |
| Fabricant | [Brand] |
| Collection / Product | [Collection Name] |
| Product Code | XXX-123 |
| Color / Pattern | [Pattern Name/Code] |
| Format | 9" × 48" plank |
| Overall Thickness | 3,0 mm |
| Wear Layer (as applicable) | 0.55 mm |
| Product Standard | ASTM F1700 or applicable standard |
| Finition de la surface | Factory PU/PUR |
| Edge Detail | Square edge |
| Backing / Attached Underlayment | Acoustic backing (if applicable) |
| Méthode d'installation | Full-spread adhesive |
| Adhésif | Manufacturer-approved |
| Substrate | Béton |
| Moisture Requirement | Per adhesive/flooring manufacturer |
| Performance en matière d'incendie | Per project/code requirement |
| Slip Performance | Per project-specific requirement |
| VOC / IAQ | FloorScore or specified equivalent |
| Accessories | Matching transitions/base |
| Remarks | See finish plan/specification |
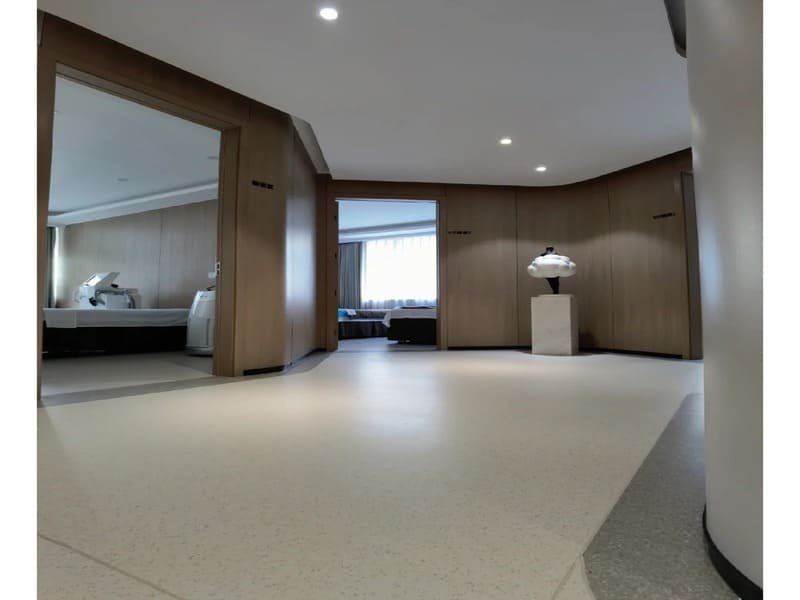
That template covers the fields. Now let me show what a filled-in row actually looks like across different vinyl types, since the fields shift depending on what you are scheduling.
What Do Real Vinyl Flooring Schedule Entries Look Like?
A commercial LVT row, a homogeneous sheet vinyl row, and a rigid-core row each pull different fields from the template, because construction and installation differ by product type.
Three Worked Examples
I find most readers just want something they can copy and adjust. Here are three schedule rows built from real product categories, each pulling only the fields that apply.
Example 1 — Commercial LVT
FL-01, heterogeneous LVT, 3.0 mm overall, 0.55 mm wear layer, 9 × 48 in plank, PU factory finish, full-spread adhesive, referenced to ASTM F1700, FloorScore certified.
Example 2 — Homogeneous Sheet Vinyl
FL-02, homogeneous vinyl sheet, 2.0 mm gauge, 2 m roll width, factory PUR treatment, fully adhered, heat-welded seams, flash-coved base, referenced to ASTM F1913 or ISO 10581 as applicable to the product.
Example 3 — Rigid Core
FL-03, rigid polymeric core flooring, 6.0 mm overall, attached acoustic underlayment, click-lock installation, referenced to ASTM F3261, project-specific color/product code.
Notice each example calls out a different product standard. That is because vinyl flooring is not one category, so let me walk through how to classify it correctly.
Which Vinyl Product Classification Should You Use?
Vinyl flooring splits into flexible modular vinyl, rigid-core resilient flooring, sheet vinyl, and VCT, and each family follows a different ASTM or ISO product standard.
Getting the Category Right Before Anything Else
I see this mistake often: a designer writes "LVT" and assumes that word alone describes the construction. In practice, LVP and LVT are market terms for format and appearance, not a technical construction category, so I do not treat "LVT/LVP equals flexible flooring" as a rule. Flexible modular vinyl covers dry-back and loose-lay LVT/LVP, and follows ASTM F1700, which now covers solid vinyl floor in modular format such as tile or plank. Rigid-core resilient flooring, which includes SPC-type and WPC-type products, uses a stiffer polymeric core with an optional attached underlayment backer, and follows ASTM F3261. Sheet vinyl splits into homogeneous, where color runs through the full thickness for hygienic surfaces, following ASTM F1913 or ISO 10581, and heterogeneous, which is layered and patterned. VCT remains a separate category under ASTM F1066, common in budget commercial corridors that need regular maintenance.
| Product Family | La construction | Governing Standard (Typical) |
|---|---|---|
| Flexible Modular Vinyl (LVT/LVP) | Dry-back or loose-lay | ASTM F1700 |
| Rigid-Core Resilient Flooring | Polymeric core, optional backer | ASTM F3261 |
| Sheet Vinyl (Homogeneous) | Solid through-color | ASTM F1913 / ISO 10581 |
| Sheet Vinyl (Heterogeneous) | Layered/printed | ASTM F1303 |
| VCT | Composition tile | ASTM F1066 |
Once the category is named correctly, the next question is which fields are truly mandatory and which only apply in specific project types.
Which Schedule Fields Are Mandatory and Which Are Project-Specific?
Finish tag, product type, dimensions, thickness, and installation method belong in every schedule row. Wear layer, acoustic ratings, heat welding, and IAQ certification only apply when the product type or project calls for them.
Sorting the Fields by When They Actually Apply
I built this table because I get the same question from junior spec writers constantly: what do I actually need to fill in versus what is optional. Wear layer only applies to LVT and heterogeneous products, not homogeneous sheet, which is scheduled by construction and gauge instead. Slip performance, IIC/STC, heat welding, and flash cove only matter for specific project types, like healthcare or multi-story residential.
| Field | Always Include? | When Required |
|---|---|---|
| Finish Tag | Oui | All projects |
| Type de produit | Oui | All projects |
| Manufacturer/Product | En général | Basis-of-design projects |
| Color/Pattern | Oui | Finish coordination |
| Dimensions | Oui | Tile/plank/sheet |
| Overall Thickness | Oui | All projects |
| Couche d'usure | As applicable | Heterogeneous/LVT products |
| Product Standard | Recommandé | Commercial specs |
| Méthode d'installation | Oui | All projects |
| Backing/Underlayment | If applicable | Acoustic/cushioned products |
| Slip Performance | Project-specific | Wet or safety-critical spaces |
| IIC/STC | Project-specific | Multi-family/hospitality |
| Heat Welding | Sheet only | Healthcare/hygienic areas |
| Flash Cove | Project-specific | Healthcare/labs |
| VOC/IAQ Certification | Project-specific | Green building projects |

Some of the project-specific fields carry real code weight, so let me walk through how to write them correctly.
What Performance and Code Requirements Should Be Listed?
Slip resistance, fire rating, acoustic performance, and IAQ certification each need the test method and acceptance criterion named, not a general claim of "code compliant."
Writing These Fields So They Hold Up Under Review
I have watched projects get flagged at review because the schedule said "slip resistant" or "Class I" with no qualifier attached, and some of those claims do not hold up on closer reading. For slip resistance, the schedule should identify the test method and acceptance criterion required by the project, the authority having jurisdiction, or the flooring manufacturer. ADA requires accessible floor surfaces to be stable, firm, and slip resistant, but the Access Board has been clear that ADA does not prescribe a universal minimum coefficient of friction, so I avoid citing a fixed DCOF threshold as an ADA requirement. For fire performance, ASTM E648 measures critical radiant flux and sorts products into Class I or Class II, but which class applies depends on occupancy, sprinkler conditions, and the building code adopted locally, not a blanket "corridors need Class I" rule. Acoustic ratings deserve their own caution: ASTM E492 and ASTM E90 test a full floor-ceiling assembly, including the slab and ceiling configuration, not the flooring product in isolation, so an IIC number on a spec sheet only means something when the tested assembly is comparable to yours.
Do not compare acoustic ratings without comparing the tested assembly. A flooring product’s published IIC number is only valid for the slab and ceiling configuration it was tested with.
For wear layer thickness, 20 mil (0.5-0.55mm) is a common specification level for many commercial LVT products, but it is not a universal code minimum, since requirements should follow the selected product standard, traffic classification, and manufacturer recommendation instead. For air quality, FloorScore and GREENGUARD Gold certifications may support or contribute to LEED and WELL submittals, but they are not automatically required on every green building project, so I check the project’s specific certification pathway before citing them as mandatory.
| Métrique | Standard | How to Write It |
|---|---|---|
| Résistance au glissement | Project/AHJ/manufacturer-specified method | Name the method and threshold used, not a fixed ADA number |
| Fire/Radiant Flux | ASTM E648 | Class I or II per applicable code and occupancy |
| Densité des fumées | ASTM E662 | Per local building code |
| Acoustic (IIC/STC) | ASTM E492/E90 | Tested assembly, including slab/ceiling/underlayment |
| Couche d'usure | Per product standard | Common level, not a universal minimum |
| IAQ | FloorScore, GREENGUARD Gold | May support LEED/WELL, confirm project pathway |
Some of this detail belongs in the schedule, but not all of it, so let me draw that line clearly.
What Should Stay in the Specification Instead of the Schedule?
The schedule identifies the product and its key performance data. The full technical specification carries installation procedure, substrate prep, moisture mitigation, and warranty terms.
Keeping the Schedule Fast to Read
A material schedule works as a quick identification and coordination tool, not a full technical document. I keep product identity, type, color, dimensions, thickness, wear layer, installation method, and key performance data in the schedule, and reference it by tag. Everything else, including substrate acceptance criteria under ASTM F710, moisture testing procedure under ASTM F2170, heat-welding procedure, adhesive open time, mock-up requirements, and warranty terms, belongs in the Division 09 resilient flooring specification, with the schedule pointing to it rather than repeating it. This keeps the schedule usable at a glance during bid review, while the full specification carries the detail a contractor needs during installation.
Sheet vinyl accessories are one area where this line between schedule and spec matters most, so let me cover that next.
How Should Sheet Vinyl Accessories and Transition Details Be Scheduled?
Wall base type, transition profiles, and heat-welding or flash-cove details should be named in the schedule and cross-referenced to the specification for procedure.
Getting the Finishing Details Right
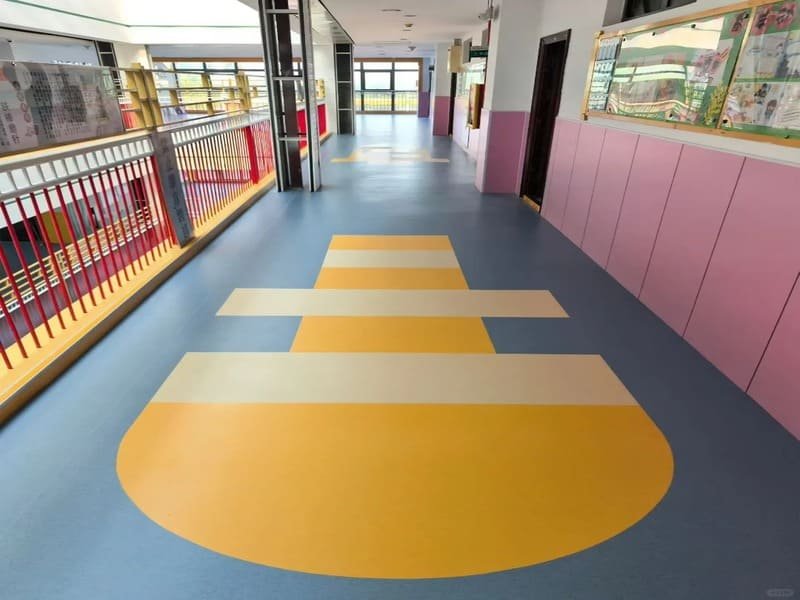
Subfloor prep and accessories are where I see the most callbacks after install, because they rarely make it into the schedule with enough specificity. Wall base needs to be named as resilient rubber or vinyl base, and cove or straight profile, rather than left to the installer’s default stock. Transition reducers to carpet, tile, or concrete need matching detail references back to the drawings so trim height and material line up on site. For hygienic sheet vinyl in healthcare or lab settings, flash coving up the wall and heat-welding rod color and diameter belong in the schedule as identification data, with the welding procedure itself referenced to the specification.
With accessories identified, the last defense against a downgraded floor is controlling how substitutions get approved.
How Do You Control "Or Equal" Substitutions?
Require equivalent construction, wear layer or gauge, acoustic and fire ratings, and warranty terms before bidding, and name two to three pre-approved manufacturers alongside the basis of design.
Closing the Loophole Before It Opens
An open-ended "or equal" clause invites a contractor to swap in whatever is cheapest and still technically resilient vinyl. I have seen this compromise fire ratings, acoustic performance, and durability on projects where the schedule did not define what "equal" meant. The fix is defining equivalence in writing before bidding: matching construction type, matching wear layer or gauge, matching acoustic and fire ratings, and matching warranty length and terms, not just similar appearance. Listing two to three named pre-approved manufacturers next to the basis-of-design product gives estimators a real menu to price against.
Before wrapping up, I want to flag the mistakes I see repeated across almost every project that comes across my desk.
What Are the Most Common Vinyl Flooring Schedule Mistakes?
The most frequent errors are citing overall thickness without wear layer, treating LVT as a construction category, applying a fixed slip number to ADA, and comparing acoustic ratings without checking the tested assembly.
A Quick Reality Check Before You Sign Off
Beyond the mistakes covered above, I also see schedules that skip the product standard entirely, leaving contractors to guess which ASTM or ISO reference applies, and schedules that bury accessory and transition details in a remarks column instead of giving them their own fields. Both create the same result: an RFI mid-project instead of a clear answer during bid review.
With the mistakes flagged, here is the checklist I run before any drawing set goes to tender.
What Should Be on Your Pre-Issuance Specification Checklist?
Before issuing drawings, confirm product classification, dimensions, wear layer or construction, standard reference, installation method, slip and fire ratings tied to correct methods, acoustic assembly context, accessory details, and substitution protocol.
The Ten-Point Audit
- Product classification named correctly (flexible modular, rigid-core, homogeneous/heterogeneous sheet, VCT)
- Wear layer or construction type listed as applicable to the product
- Overall thickness and format specified separately from wear layer
- Product standard referenced (ASTM F1700, F3261, F1913, F1303, F1066, or ISO equivalent)
- Installation method stated outright (glue-down, click-lock, loose-lay, heat-welded)
- Slip resistance method and threshold named, not a generic ADA claim
- Fire rating (ASTM E648/E662) tied to applicable code and occupancy, not assumed by room type
- Acoustic ratings noted with tested assembly context, not flooring product alone
- Accessories, transitions, and welding/cove details identified with spec cross-reference
- Substitution protocol and named approved equals confirmed
Running this list before issuance takes a few extra minutes and saves weeks of RFIs and rework later.
Conclusion
A precise, correctly classified vinyl schedule protects the project from substitution risk, code disputes, and premature floor failure.
If you are building out a material schedule and want a second set of eyes on classification, wear layer fields, or substitution language before it goes to tender, send me a message. I work with architects and procurement teams every day on custom and bulk vinyl flooring specification, and I am happy to help you close the gaps before they become RFIs.