


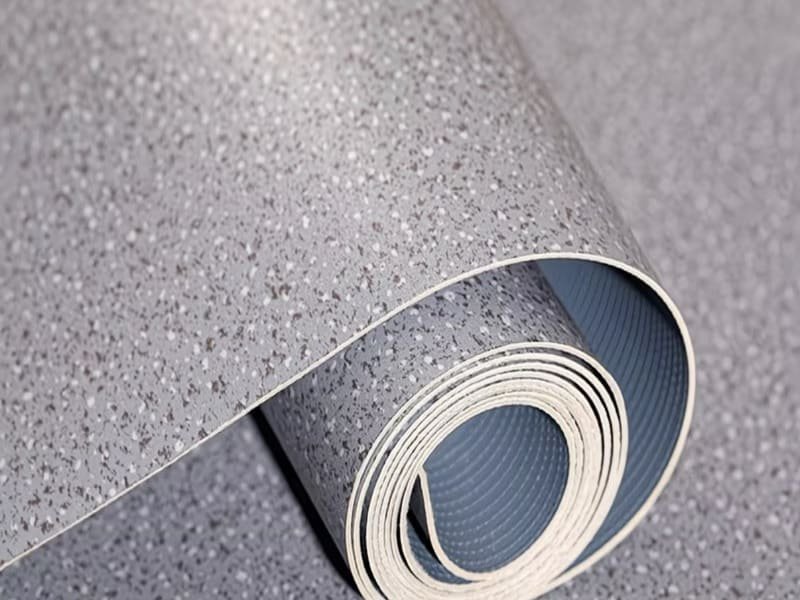
Floating click-lock LVT and SPC usually need a perimeter movement gap beside curtain walls. Heat and building movement make these floors expand and shift. Glue-down LVT works differently. Always follow the manufacturer’s installation guide for the exact gap.
I lead installation and engineering work on custom and bulk vinyl flooring projects. The curtain wall edge is the first place I check on every job. Vinyl is water-resistant and tough, but it is not rigid. A floating floor reacts to heat, and it needs room to move.
A curtain wall makes this harder. The glass lets in strong sun, so the edge planks run hotter than the rest of the room. The frame also gives you a hard edge with no skirting to hide a gap. When a floating floor is pushed tight to that edge, the extra length has nowhere to go, and the floor pushes up instead.
I once walked into a finished lobby where the floor had lifted along the glass in the first summer. The installer had pushed the planks tight to the track. That one detail led to a full re-lay.
First, I need to clear up one common mistake. Not every vinyl floor follows the same rule, so let me show you which ones need a gap.
Does Every Vinyl Floor Need a Movement Gap Beside Curtain Walls?
No. Floating SPC and click-lock LVT usually need a perimeter gap. Glue-down LVT is held by adhesive and follows product-specific rules. Loose-lay systems vary. A structural movement joint always needs its own detail.
Many people search for "vinyl flooring curtain wall" and read one rule for all products. That is where mistakes start. The right detail depends on how the floor is held in place.
Floor Type and Edge Treatment
A floating floor sits on the subfloor and holds itself together through its locking joints. It must be free to expand and contract, so it needs clear space at every fixed edge. A glue-down floor is restrained by the adhesive system. It does not float, so it does not always need the same perimeter gap. It still needs to follow the maker’s rules for edges and high temperatures near glass. Loose-lay products differ a lot from one maker to the next, so I always read the product guide first.
Structural Movement Joints
If the building has a real structural expansion joint, the floor must respect it. A small perimeter gap at the glass cannot do that job. The joint must be carried through the floor layer with a proper joint profile.
| Floor type | Typical treatment beside a curtain wall |
|---|---|
| Floating SPC / rigid-core LVT | Usually needs a perimeter expansion gap |
| Floating click-lock LVT | Usually needs a perimeter expansion gap |
| Vastgelijmd LVT | Not always the same gap; follow maker and adhesive rules |
| Loose-lay LVT | Varies by product; follow the maker’s system |
| Structural movement joint | Needs its own joint detail; do not cover it with flooring |
Now you know which floors need a gap. Next, let me show you why the gap matters so much at the glass.
What Physics Makes Movement Space Necessary?
Temperature is the main force. Sun through glass heats the edge planks, and heated planks expand. Building parts also move on their own, so a floating floor should never be trapped against a curtain wall frame.
Each force acts in a different way. Here is how I explain them to clients.
Thermische uitzetting en inkrimping
LVT and SPC are PVC-based composite floors. PVC-based flooring expands as temperature rises and contracts as temperature falls. SPC has a rigid stone-plastic composite core, so it moves less than standard LVT, but it still moves. Floor-to-ceiling glass adds solar heat gain, much like a greenhouse, and that heat lands right on the perimeter planks. For LVT and SPC beside glass, temperature is usually the main size concern. Over a long run, even a small change per plank adds up to a large total.
Independent Movement of Building Parts
A curtain wall and the floor assembly can move on their own. The facade may flex with wind and settling, and the slab may move in a different way. The floor should not be locked rigidly against the frame. A clear gap keeps the two parts separate, so one does not push on the other.
Humidity and Subfloor Moisture
Vinyl does not swell with air humidity the way wood does. Subfloor moisture still matters, but it more often hurts adhesive bond, causes debonding, or leads to staining and bubbling. I treat it as an install-stability issue, not as the cause of edge growth.
| Force | Source near a curtain wall | Main effect |
|---|---|---|
| Warmte | Solar gain through glass | Planks expand toward the wall |
| Independent movement | Wind, settling, vibration | Frame and floor move apart |
| Vocht in de ondervloer | Slab and ground conditions | Adhesive and bond problems |
Glass edges also bring problems that a normal wall does not have, so let me cover those next.
Why Are Curtain Walls a Special Problem for Vinyl Flooring?
Curtain walls combine strong sun, a rigid bottom track, and no skirting. The floor edge gets hotter than the rest of the room and has no lip to hide the gap. That mix puts more stress on vinyl than a normal drywall edge.
Most flooring guides assume a standard wall with a baseboard. A glass facade breaks that assumption in three ways.
Direct Sunlight and Thermal Hotspots
The strip beside the glass can run much hotter than the shaded centre of the room. A hot perimeter expands faster than a cool middle, and that uneven growth builds pressure at the edge. Makers often set limits on room or floor-surface temperature, mostly where direct sun hits. I do not use one fixed number for every job. I check the product and adhesive data sheets for each project.
No Skirting to Hide the Gap
A normal wall gives you a baseboard that covers the expansion gap. A curtain wall has no built-in lip. You must plan the cover yourself, and you should do it at the design stage.
Rigid Track Constraints
A floating floor needs to float. If you fix it tightly to the bottom track, it cannot move, and the edge turns into a pressure point.
| Uitdaging | Why it happens | Result if ignored |
|---|---|---|
| Thermal hotspot | Sun hits the perimeter first | Uneven expansion |
| No skirting | Glass frame has no lip | Visible, unfinished gap |
| Rigid track | Floor locked to frame | Floor cannot float |
A small mistake here is costly to fix. The next section shows what I see when the gap is missing.
What Happens When You Skip the Movement Space?
A floating floor can buckle, break its click-lock joints, or warp. The damage may also fall outside warranty cover. Planks that expand into a tight wall have nowhere to go, so they push upward until something gives.
I have been called to many of these failures. They look different, but the cause is the same: pressure with no release.
Buckling and Tenting
Planks push up into visible humps or ridges, often in the sunniest bay. The hump may ease at night and return the next day, which tells me heat is the driver.
Locking Mechanism Shear and Joint Failure
Extreme edge pressure snaps click-lock profiles. You then see gaps, or seams that will not click back together.
Scheeftrekken
Heat near the glass plus pressure can warp planks for good. A warped plank does not always return to flat when the floor cools.
Warranty Exposure
Makers set a required perimeter clearance. If you do not keep it, the resulting damage may be excluded from warranty cover. Read the warranty terms before you start.
| Mislukking | What you see | Main cause |
|---|---|---|
| Buckling / tenting | Humps, ridges | Expansion with no gap |
| Joint failure | Open or unclickable seams | Edge pressure on locks |
| Scheeftrekken | Curled or bowed planks | Heat plus pressure |
| Warranty exposure | Claim may be refused | Clearance below maker spec |
Now you know what is at stake, so the next question is the number. How wide should the gap be?
How Much Movement Space Do You Need?
It depends on the product, so follow the manufacturer’s guide. Some rigid-core guides ask for about 5 mm as a base and about 10 mm near floor-to-ceiling glass. Large areas may need more. These figures are examples, not a fixed rule.
I give clients a range to plan with, then I confirm the exact figure from the maker’s installation guide. Each product has its own limits.
Typical Gap Ranges
Many floating rigid-core products ask for a base gap of roughly 5 to 10 mm (about 1/4" to 3/8"). Areas with strong sun or large temperature swings, such as floor-to-ceiling glazing, usually sit at the high end. Some makers write this into their guides by name. Use the number in the guide for your product, and do not copy a rule from another brand.
Large Areas and Continuous Runs
There is no single length at which every floor needs a bigger gap. Makers set maximum continuous sizes in different ways. Some use area, some use run length, and some look at room shape, doorways, or temperature. Large areas may require a larger perimeter clearance or a transition profile. Where the building already contains a structural movement joint, that joint must be carried through the flooring. Ask the maker for the limit on your product.
For heat and size stability data, ask for test results under ASTM F2199 or ISO 23999. Check that the supplier quotes a current edition.
| Voorwaarde | Planning approach |
|---|---|
| Normal room, little sun | Follow the maker’s base gap |
| Floor-to-ceiling glass, strong sun | Use the high end of the maker’s range |
| Large continuous area | Check the maker’s maximum size; add a larger clearance or transition profile if required |
| Structural joint in the slab | Carry the joint through the floor |
A correct gap is only half the job. You still have to finish it so it looks good and keeps dirt out, which is the next step.
How Do You Detail the Gap Beside a Curtain Wall?
Keep the gap clear and cover it with a trim fixed to the wall side, never to the floating floor. Use sealant only when the maker approves that detail. Never pin a floating floor with fasteners or rigid adhesive.
I treat this as a design choice, not an afterthought. Early talks between the architect, the glazier, and the flooring team save the most trouble.
Preparing the Perimeter
Place perimeter spacers along the curtain wall track during install. Pull them out when the floor is done so the gap stays open.
Cover and Finishing Options
- Option A: Slim trim. Use a slim L-shaped aluminum trim or end cap. Fix it to the curtain wall base, the adjacent substrate, or another fixed building part. Do not fix it to the floating floor. Keep the required clearance under the trim.
- Option B: Recessed or shadow gap. Plan a clean shadow line under the bottom mullion. This needs early design work, and I often help with it at the drawing stage.
- Option C: Approved flexible sealant detail. Some wet or hygiene areas need a sealed edge. In that case, use a backer rod and a flexible sealant, and only if the maker approves that detail. The sealant must not hold the floor in place.
The Golden Rule
Never pin a floating floor down with mechanical fasteners or rigid adhesive at the transition.
| Optie | Geschikt voor | Trade-off |
|---|---|---|
| A: Slim trim on a fixed part | Most glass edges | Custom profiles cost more |
| B: Shadow gap | Premium architectural finish | Needs early coordination |
| C: Approved sealant detail | Areas that must be sealed | Needs maker approval and neat work |
The gap is set, but a few site habits decide whether the floor lasts. Let me share the ones I rely on.
What Are the Best Practices for Glass Facade Installations?
Cut the sun load, follow the maker’s acclimation rule, and pick an install type that suits the heat. These steps lower stress at the glass edge and help the floor stay flat through the seasons.
Good detailing works best when the room helps you.
Solar Protection
Low-E glass coatings, window tint, blinds, or motorized shades lower surface temperature during peak sun hours. That cuts the heat load on the perimeter planks.
Acclimatisering
Follow the maker’s acclimation rule. Depending on the product, it can range from none to 24–48 hours or longer. Planks that start too cold or too hot can move after you lock them.
Floating or Glue-Down
A properly specified glue-down LVT system can give better size control in high solar gain areas. This works only if the flooring and the adhesive are both approved for the expected temperature range. Ask your maker before you switch systems.
| Praktijk | Actie | Voordeel |
|---|---|---|
| Solar control | Low-E, tint, shades | Lower edge temperature |
| Acclimatisering | Follow the product guide | Stable starting size |
| Glue-down option | Use an approved system near strong sun | Better size control at the edge |
Many clients ask the same few things at this point, so I will answer them next.
What Do People Ask Most About Vinyl Flooring Beside Curtain Walls?
People ask whether they can fill the gap, whether SPC avoids the problem, and how to hide the gap. The short answers: keep it clear, SPC still needs one, and a trim on the fixed side can hide it.
Can I Fill the Expansion Gap With Grout or Caulk?
No. Grout and rigid fillers can crack or restrict movement. Keep the gap clear and cover it with a trim. If sealing is required, use only a manufacturer-approved flexible sealant detail.
Is SPC Less Likely to Expand Than Standard LVT?
SPC is more stable because of its rigid stone-plastic composite core. It still moves under direct sun, so a floating SPC floor still needs its gap.
How Do I Hide the Gap if the Frame Sits Flush on the Subfloor?
Use a micro L-angle aluminum trim or a custom capping profile fixed to the frame side. In some cases, a shadow gap works well. Color-matched flexible sealant can also work where the maker approves it.
What if There Is a Structural Movement Joint Near the Glass?
Carry that joint through the floor with a proper joint profile. A normal perimeter gap cannot do this job.
| Vraag | Short answer |
|---|---|
| Grout or rigid filler? | No; keep the gap clear and use a trim |
| SPC without a gap? | No; floating SPC still needs one |
| Hide a flush gap? | Trim fixed to the frame side or a shadow gap |
| Structural joint? | Carry it through the floor |
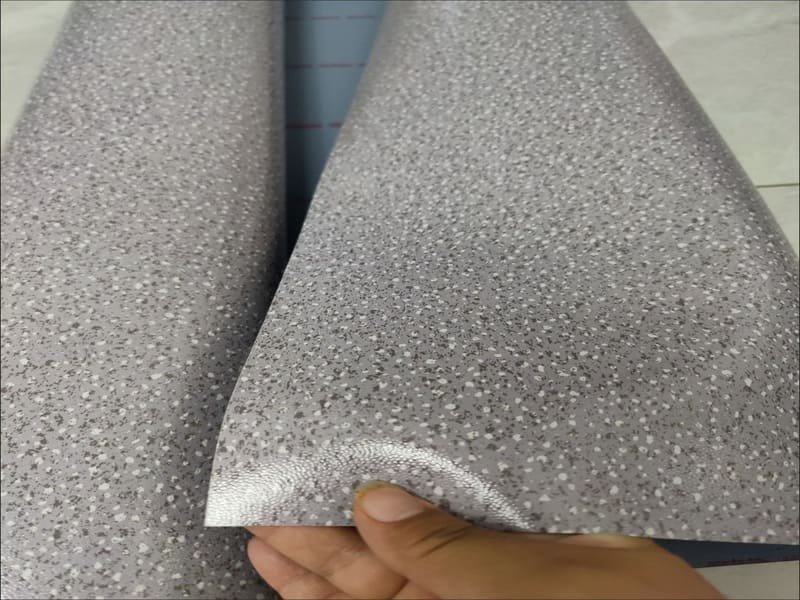
One last point before I wrap up, because it matters for your next project.
Conclusie
Floating vinyl needs a movement gap beside curtain walls because of heat and building movement. Plan it early and follow the manufacturer’s guide.
Need Help With Your Curtain Wall Detail?
If you have a glass facade project and want a second opinion on the gap size, trim choice, or install method, send me a direct message. Share your drawings or site photos, and I will give you practical advice from my own installation and manufacturing experience.