


No single finished floor height works for every door. Measure the smallest existing clearance, subtract the real height the PVC system adds, and check what remains against the door, HVAC, threshold, and code requirements.
I have seen new PVC roll floors look perfect, and then the doors scrape, stick, or refuse to close. The cause is almost always the same. Nobody worked out how much height the full floor system would add before the roll went down. The "floor" is not only the PVC sheet. It also includes any patching or leveling work, the adhesive, and sometimes an approved underlayment.
The core calculation is simple:
Remaining door clearance = existing clearance above the current substrate − actual added floor build-up
Many compact commercial glue-down PVC sheets are about 2 mm thick, so the sheet alone may add very little. Cushioned, acoustic, and sports sheets can be much thicker. In my experience, subfloor correction creates more uncertainty than the sheet itself. In this guide I show you how to measure, calculate, and fix height conflicts without damaging doors or floors.
Before you order a roll, you need to know what actually goes on your subfloor. Let me break down each part, because this is where most height errors start.
What Makes Up the Finished Floor Height of a PVC Roll Installation?
Finished floor height is the substrate plus every layer you add: patching or leveling, adhesive, and the PVC sheet. Use measured or specified values for each layer. Do not use general allowances.
Each layer behaves differently, so a fixed number for the whole stack can mislead you. Feather-finish patching may add almost no height at the doorway. A full self-leveling underlayment can add several millimeters or more, depending on the floor’s high and low spots and the product’s minimum depth. Adhesive does not add its trowel-notch depth to the final height, because the adhesive spreads and compresses under the roller. The adhesive maker sets the trowel, the spread rate, and the open time, so follow those instructions. The sheet itself depends on the product, from compact commercial grades to cushioned types.
How to Treat Each Layer in Your Calculation
| Composant | How to Treat It |
|---|---|
| Existing substrate | Use it as the elevation reference |
| Patching compound | Measure the actual thickness at the doorway; it may feather to nearly zero |
| Self-leveling underlayment | Use the specified or actual pour depth; it may add several millimeters or more |
| Flooring adhesive | Do not use trowel-notch depth as finished thickness; follow the maker’s trowel and spread rate |
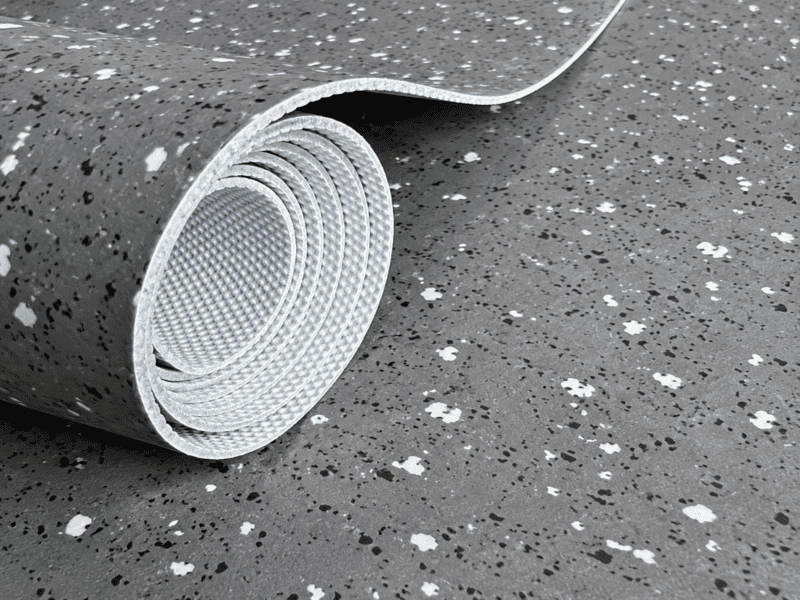
| Compact PVC sheet | Often around 2 mm; check the product data sheet |
| Cushioned or acoustic PVC sheet | Usually thicker; use the actual product specification |
| Separate underlayment | Include only if the flooring maker approves it |
A note on underlayment: do not add a generic cushion layer under fully bonded PVC sheet unless the flooring maker approves that system. Acoustic and cushioned builds are often part of the flooring itself, or they need a specific approved underlayment.
Now you know how to find the height the floor will add. The next question is how much room the door needs, and the answer depends on the door type.
How Much Clearance Does a Door Need Above the New PVC Floor?
There is no universal door-bottom gap. The right clearance depends on the door assembly, floor flatness, thresholds, HVAC design, and code. Check these before you set the final floor height.
For a standard non-rated interior door, installers often leave several millimeters of operating clearance above the finished floor. That allowance helps with floor high spots, minor door sag, installation tolerances, and movement in wood door assemblies. It is a working allowance, not a rule that fits every project. Other door types follow stricter rules.
Clearance Guide by Door Type
| Door Type | What Controls the Gap | Key Concern |
|---|---|---|
| Standard non-rated interior | Door maker’s instructions and practical operating clearance | Smooth swing over the whole arc |
| Door in an HVAC return path | Required airflow and room pressure balance | Return air and pressure |
| Exterior door | Threshold, sweep, and weather seal | Water and air sealing |
| Fire-rated door | Listed door assembly and applicable code | Conformité au code |
Two points need extra care. First, for doors that serve rooms relying on a central return-air system, do not pick the gap from a simple 1/2" or 3/4" rule. A typical door undercut alone may not give enough return air. Designers often check the result by measuring the pressure difference between the closed room and the rest of the building. For example, ENERGY STAR guidance uses a ±3 Pa pressure-difference criterion for many rooms with less than 150 cfm of supply airflow. That figure comes from residential pressure-balancing guidance, so it is not a rule for every HVAC project.
Second, for fire-rated doors, NFPA 80 provisions commonly limit the clearance beneath certain swinging fire-door assemblies to 3/4" (19 mm). The exact limit depends on the listed assembly and the edition of the code that applies in your area. That figure is a maximum permitted gap, not a recommended target. Never trim a fire-rated door in the field unless the listing and the manufacturer allow it.
Once you know what your door needs, you can measure what you have today. Here is how I do it on site.
How Do You Measure Door Clearance Before Laying PVC Rolls?
Measure the clearance at three points on the door, then swing the door through its full travel and find the tightest point. Subtract the planned build-up from that smallest number.
You do not need fancy tools. A precision tape, a flat ruler, painter’s tape, and a straightedge are enough. A digital caliper helps when you need exact layer thickness. For the substrate, use the straightedge length and flatness tolerance that the flooring maker requires. A 6-foot straightedge is a useful local check along the door swing path.
Do not measure with the door closed only. For example, a door might show 8 mm of clearance when closed and only 2 mm after it opens 60 degrees. Floor slope, an out-of-plumb frame, and local high spots can all cause this. Write down every number.
Five Steps to Safe Measurement
| Étape | Action | Ce qu'il faut rechercher |
|---|---|---|
| 1 | Check the substrate with a straightedge, using the flooring maker’s length and tolerance | High and low spots in the door path |
| 2 | Measure the gap at hinge side, center, and latch side | Sagging or uneven doors |
| 3 | Swing the door through its full travel | The point with the least clearance |
| 4 | Estimate the real build-up at the doorway | Patching, leveling, and sheet thickness |
| 5 | Subtract the build-up from the smallest gap | The remaining clearance |
Here is an example. Say the smallest existing clearance is 12 mm. The planned build-up is a 2.0 mm PVC sheet plus 1.0 mm of actual preparation at the doorway, so 3.0 mm in total. Then 12 − 3 = 9 mm of remaining clearance. Whether 9 mm is acceptable depends on the door type, the swing path, thresholds, HVAC needs, and code.
Even careful measuring can miss problems that show up later. These are the mistakes I see most, and how to stop them.
What Mistakes Cause Doors to Scrape After PVC Installation?
The most common causes are overlaying old flooring without measuring, ignoring leveler depth, missing a floor high spot, and using a thick transition strip. Each one removes clearance you thought you had.
I once worked on a project where the installer laid PVC over old tile and never measured the combined height. Every door in the hallway scraped. The fix cost far more than a few minutes of measuring would have. Scraping also comes from causes outside the floor, such as hinge sag, frame movement, and seasonal movement in wood doors. A thick reducer strip can pinch the door bottom even when the main floor clears.
Pitfalls and Prevention
| Écueil | Pourquoi cela arrive-t-il ? | La prévention |
|---|---|---|
| Overlaying tile or hardwood | Combined height was not measured | Measure the old floor plus the new system |
| Forgetting leveler depth | Pour depth depends on the substrate | Use the specified or measured depth |
| Local high spot near the swing arc | Uneven substrate or poor leveling | Check the floor with a straightedge along the arc |
| Thick transition strip | Strip sits higher than the floor | Choose a low-profile reducer and test it with the door |
| Wood door movement | Wood doors respond to moisture and age | Keep a modest operating allowance |
Sometimes you do everything right and the door still scrapes. Before you cut anything, you need to find the real cause.
What Can You Do If Your PVC Floor Is Too High for the Door?
First find out why the door scrapes. Then fix the cause: the floor, the hinges, the door, or the flooring specification. Trimming is one common fix for suitable interior doors, not the answer for every case.
Door trimming works well on many solid interior doors. Hollow-core doors need care, because the bottom rail block is small, and a deep cut exposes the hollow center. Use a circular saw with a fine-tooth blade, masking tape along the cut line to stop splintering, and a straight guide rail. Before you cut, confirm that the problem is not a floor high spot, hinge sag, a threshold issue, or an installation error. If the new floor system adds too much height, you may do better to rethink the build-up, for example by changing the sheet or the preparation method. Do not field-trim a fire-rated door unless the door listing and manufacturer permit it. Do not cut an exterior door to suit a new floor without checking the threshold and sweep.
Conflict and Typical Response
| Conflit | Typical Response |
|---|---|
| Door barely touches at one point | Check for a floor high spot and hinge alignment |
| Small, even clearance shortage | Consider approved door trimming |
| New floor system adds too much height | Review the build-up or the flooring thickness |
| Different floor heights between rooms | Use a low-profile, beveled transition strip |
| Fire-rated or exterior door | Ask the door or threshold manufacturer before any change |
Good planning avoids most of these repairs. The next step is to choose the roll with your door numbers in hand.
How Do You Choose the Right PVC Roll Thickness for Your Doors?
Choose the roll after you measure the doors. Find the doorway with the least clearance, work out the full build-up, and confirm the remainder meets the door, HVAC, threshold, and code needs.
This is where early design work pays off. A compact, high-density sheet leaves more clearance than a cushioned sheet, but it gives less comfort and sound control. A thicker sheet may be right for the use, so the better answer is sometimes to adjust the doors in the design stage. Share your numbers with your PVC roll supplier early, because the supplier can suggest a specification that fits your clearance and performance goals.
Pre-Purchase Checklist
- Measure the clearance at three points on every door.
- Swing each door through its full travel and record the tightest point.
- Check the substrate with the straightedge length and tolerance the flooring maker requires.
- Plan the real preparation depth at each doorway.
- Get the product thickness from the data sheet, not from general ranges.
- Follow the adhesive maker’s trowel and spread rate.
- Use an underlayment only if the flooring maker approves it.
- Confirm code needs for fire-rated, exterior, and HVAC return doors.
- Choose a low-profile transition strip.
You may still have questions. These are the ones I hear most from installers and product developers.
Conclusion
Measure the tightest clearance, subtract the real build-up, and check the result against door, HVAC, and code needs. Plan height before you buy.