


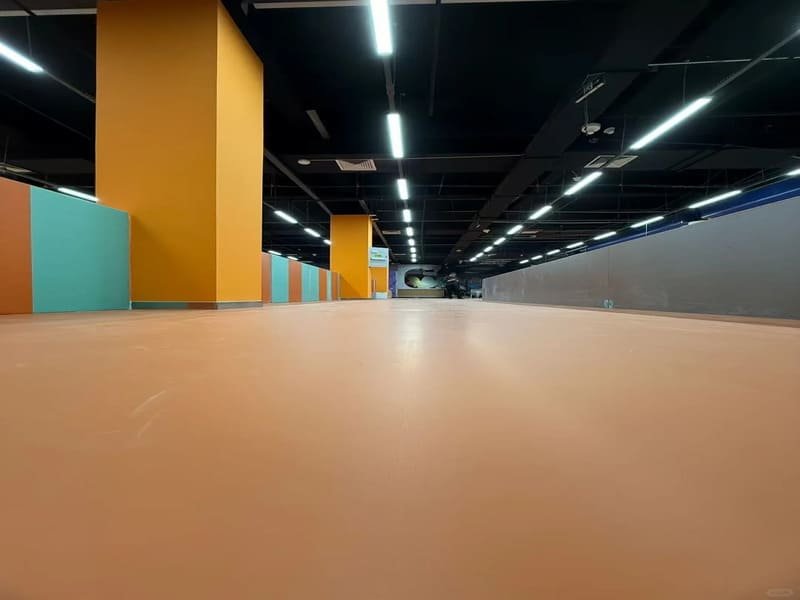
There is no single direction that works for every vinyl sheet floor. Always follow the manufacturer’s directional arrows first. Long, narrow rooms usually run lengthwise, square rooms often orient toward the main light, and adjacent sheets may need same-direction or reverse-lay installation depending on the product.
I have specified and installed vinyl sheet flooring across many building types, from narrow corridors to large open commercial floors, and direction is one of the first things I plan before a single sheet gets cut. This is not just a visual decision. It affects seam placement, material waste, and how the floor performs under years of traffic. Direction actually means two separate things with sheet vinyl. The first is which way the sheet run faces inside the room, based on room shape, light, and traffic flow. The second is whether adjacent sheets should be installed in the same direction or reversed against each other, which depends entirely on the product and its printed pattern. Getting both of these right the first time avoids visible shading differences, mismatched patterns, and wasted material.
Manufacturer instructions always come first in this decision. Once that is checked, room shape, lighting, and seam placement fill in the rest of the plan. Let me walk through how I approach each part of this.
What Is the Correct Order of Priorities for Vinyl Sheet Direction?
Check the manufacturer’s installation instructions first, then plan seam locations, then consider room shape, and finally weigh visual preferences like light and sightlines. Skipping this order is where most direction mistakes start.
| الأولوية | ما الذي يجب التحقق منه | Why It Comes First |
|---|---|---|
| 1. Manufacturer instructions | Directional arrows, same direction, reverse lay, pattern match | Product-specific and non-negotiable |
| 2. Seam placement | Avoid doorways, main traffic lanes, sinks, urinals, heavy load zones | Reduces wear and damage risk |
| 3. Room shape | Long narrow rooms, corridors, square rooms | Determines the natural run direction |
| 4. Visual preference | Light source, sightlines, focal points | Refines the final look once the above are settled |
I always start with the backing or the installation guide, since brands like Tarkett and Gerflor print or specify directional arrows, and some product lines require reverse lay while others require every sheet to run the same way. Only after that do I plan where seams will fall, since a seam placed in a doorway or a main walking path wears faster and stands out more. Room shape narrows things down further, and visual factors like light direction or sightlines are the final refinement, not the starting point.
The most overlooked step in this whole process is the second type of direction I mentioned earlier: how adjacent sheets relate to each other. This deserves its own explanation.
Should Adjacent Vinyl Sheets Be Laid in the Same or Opposite Direction?
It depends on the product. Many homogeneous or non-directional sheet vinyl products require adjacent lengths to be reverse-laid, while wood-look and other directional designs often need every sheet installed in the same direction.
This is the part of the direction question that general flooring advice usually misses, and it is specific to how sheet vinyl is manufactured. During production, sheet vinyl can develop slight directional shading or surface reflection differences along the length of the roll. Reversing every other sheet against its neighbor balances out that shading so it is less noticeable across the finished floor. This is why some homogeneous PVC product lines from manufacturers like Tarkett and Forbo specifically call for reverse lay installation.
Directional and patterned designs work differently. Wood-look sheet vinyl, for example, often needs every sheet installed in the same manufacturing direction, since reversing a wood grain pattern would create a mismatched, mirrored look at each seam. Forbo’s Eternal Wood range is a clear example of a product line that requires same-direction installation across all sheets, while many of that same manufacturer’s other sheet products call for reverse lay. Gerflor takes this even further, specifying same direction for some product families and reverse lay for others within its own catalog.
The only reliable way to know which applies to your project is to check the arrows and instructions printed on the sheet backing or included in the manufacturer’s installation guide. There is no universal rule here that applies across all sheet vinyl products.
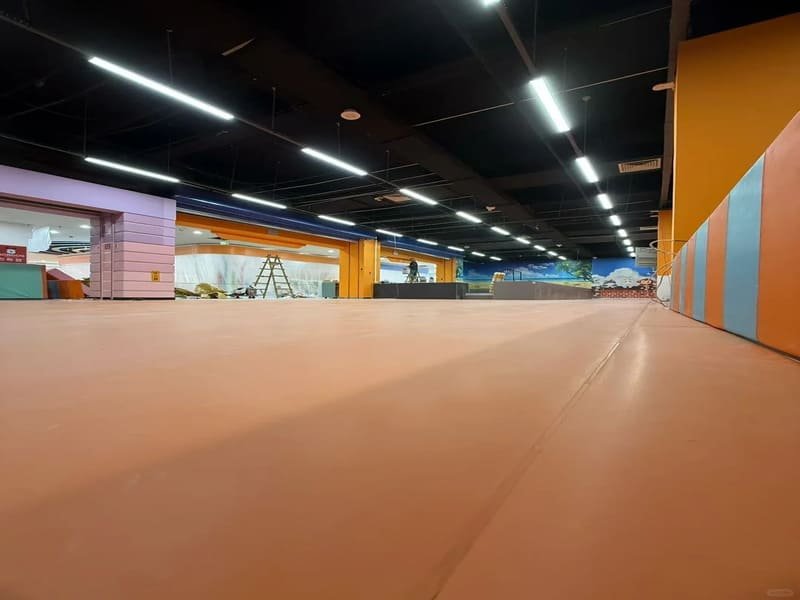
Once the sheet-to-sheet direction is settled, the next layer is how the overall run direction interacts with the room itself.
What Factors Determine Room-Level Layout Direction?
Room shape, seam placement, natural light, and pattern type all shape the room-level direction, once manufacturer instructions and seam planning are already accounted for.
Room shape is usually the next practical filter. In long, narrow rooms and corridors, sheets are commonly run along the length of the room or in the direction of main foot traffic, since this creates a longer, more continuous visual flow rather than interrupting the space with cross seams. Square rooms remove this length-based logic, so the run direction is often chosen to face the main incoming light instead.
Lighting still plays a role, but it should be checked against the dominant natural and artificial light in the space rather than a fixed time-of-day ritual. A seam that sits flat under midday sun can still catch a shadow under low evening light, so I check the seam layout under whatever lighting condition will be most common in that room’s actual use.
Pattern type changes what "direction" even means:
- Wood-look sheet vinyl generally follows a lengthwise run for the room, in addition to needing same-direction sheet installation as covered above.
- Tile- or stone-look sheet vinyl has its grid lines and grout pattern already printed into the material. The installer does not choose a grid or staggered layout on site the way you would with individual LVT planks or tiles. Instead, the sheet must be positioned so the printed grout lines stay square to the room and match correctly across seams.
- Geometric or patterned vinyl is often centered on the room’s focal point rather than run in one strict direction.
With the room-level logic in place, the next step is applying it to specific room types, since a corridor and a kitchen do not follow the same layout logic.
How Should You Lay Vinyl Flooring in Each Room?
Hallways generally run lengthwise, open-concept spaces need one coherent overall direction, kitchens work around fixed obstacles, and small or irregular rooms use the longest run to visually connect the space.
Hallways and entryways are the most consistent case. I generally lay the sheet lengthwise down the corridor, since running it crosswise creates multiple transverse seams packed close together, which increases both visual interruption and seam exposure to foot traffic.
Open-concept living spaces are more complex, since one area might have windows on two walls and connect directly to a kitchen or dining space with a different shape. In these cases, I pick one overall run direction, usually based on the largest uninterrupted span or the dominant light source, and carry it through connected areas so the transition reads as one continuous space rather than two mismatched sections.
Kitchens and bathrooms involve fixed obstacles like islands, cabinets, and plumbing. I plan the layout around the largest open area first, keeping seams away from sinks, urinals, and heavy equipment zones, then work the cuts around cabinets and corners second.
Small or L-shaped rooms benefit from running the flooring through the longest leg first, then carrying that same line into the shorter leg, which helps the space read as one continuous room instead of two disconnected shapes.
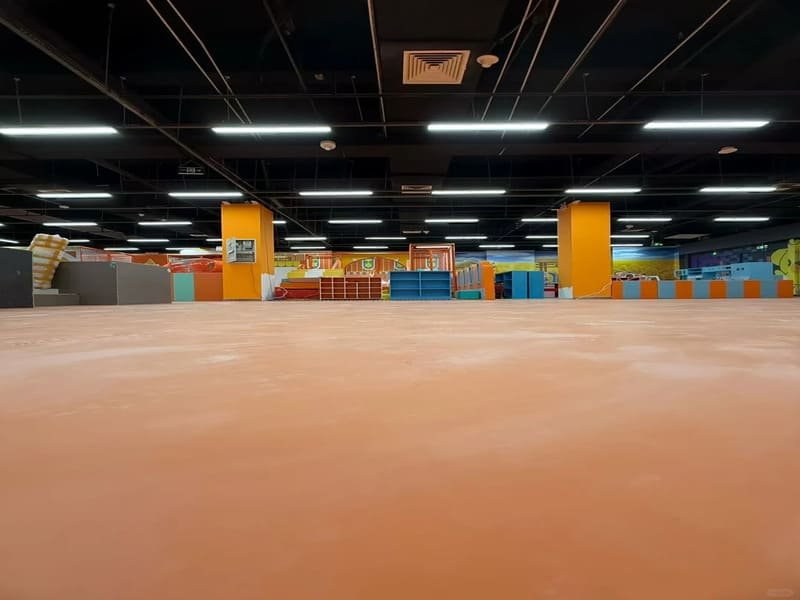
Direction also has a direct effect on material usage, and this is a part of the process where I have seen a lot of oversimplified advice.
How Does Direction Affect Material Usage and Budget?
There is no fixed waste percentage tied to a specific direction. Waste depends on room dimensions, roll width, pattern repeat, seam placement, and cutting allowances calculated together.
I want to be direct about this, because it is a common point of confusion. Waste is not simply higher or lower because a sheet runs lengthwise versus crosswise. It comes from how the room’s dimensions divide against the roll width you are using, combined with the pattern repeat and how many seams your layout requires. A 5-meter by 7-meter room cut from a 2-meter-wide roll produces a different waste outcome than the same room cut from a wider commercial roll, independent of which direction the sheets run.
Roll width itself varies by market and product. Commercial sheet vinyl is commonly supplied around 2 meters wide, while some residential markets also offer wider formats, including rolls sized for the U.S. market. Whatever width you are working with, that number needs to be checked against the room’s actual dimensions before locking in a direction, since the right combination can sometimes eliminate a seam entirely.
Cost efficiency and aesthetics do not always align. A layout that minimizes seams visually sometimes uses more material than a slightly different direction that fits the roll width more efficiently. On tighter budgets, I lay out this trade-off directly so the decision is based on actual numbers rather than assumption.
Even with all of this planned on paper, I still test the layout physically before making permanent cuts, since a few things only show up once the material is actually in the room.
How Do You Test Your Layout Direction Before Cutting?
Dry-fit the material first, review the seam and sheet direction under the room’s dominant lighting, and check how the pattern lines up with flooring in adjacent rooms before committing to final cuts.
The dry-fit technique is my standard first move. I unroll the vinyl in the room and let it acclimate according to the manufacturer’s instructions, since acclimation requirements vary. Some products need a longer rest period before cutting, while others are designed to be unrolled, relaxed briefly, and cut without an extended wait.
Lighting review comes next, checked against whatever lighting condition will be most common in that room’s daily use, whether that is strong daylight through a large window or artificial lighting in a space with little natural light.
Visualizing transitions is the last check. I stand at every doorway connecting to another room and look at how the new flooring meets existing hardwood, laminate, or tile, since misaligned transitions between rooms are one of the most common issues that surface after installation.
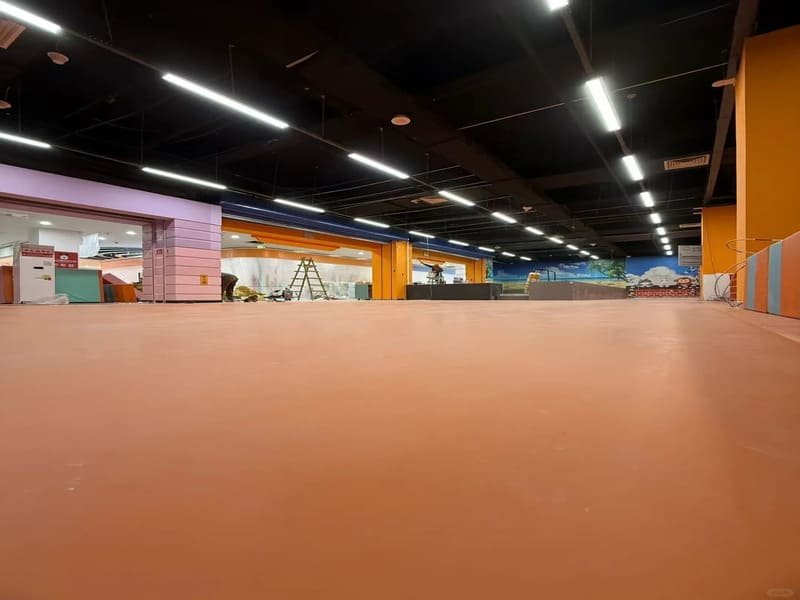
Testing catches most issues, but there are still a few mistakes worth calling out directly, since they come up often enough to deserve their own section.
What Common Mistakes Should You Avoid With Vinyl Flooring Direction?
The real mistakes are ignoring manufacturer directional arrows, placing seams in doorways or high-traffic areas, and failing to pattern-match across seams. Laying vinyl perpendicular to the longest wall is not automatically wrong, since it can be the right call depending on roll width and seam planning.
Ignoring the manufacturer’s directional arrows or reverse-lay instructions is the most serious mistake, since it can create visible shading differences or pattern mismatches that no amount of careful room-shape planning will fix.
Placing seams in doorways, main traffic lanes, or near sinks and urinals is the second common issue. These are the exact locations manufacturers like Tarkett specifically call out as areas to avoid, since seams in high-traffic or wet zones wear faster and are more likely to fail early.
Failing to pattern-match across seams, especially with wood-look or geometric designs, is the third issue I see regularly. This usually comes from treating sheet vinyl like individual planks or tiles that can be repositioned freely, when the pattern is already fixed into the material and needs to be planned around rather than adjusted on site.
Subfloor condition is worth a mention as well. Joist direction is less structurally important for sheet vinyl than it is for solid hardwood, but if the subfloor has any sagging or unevenness, that flaw can still become more visible depending on which way the vinyl runs and how the light falls across it.
الخاتمة
Direction shapes seam visibility, material use, and how the floor performs over time.